Shipping containers, built into real spaces.
From a raw shipping container to a finished house, office, studio, or storage build — framed, insulated, wired, and finished out by the same licensed crew that handles remodeling and construction across South Austin, priced before any work begins.
- Container homes & tiny homes
- Offices & studios
- Storage & workshop builds
- Call or text for a firm price on your job
Shipping containers, converted and built out right
Every container project is measured and quoted after a walkthrough or photo review, so the price matches your exact build before any work starts.
Container Home Conversions
A raw shipping container converted into a full living space — framed, insulated, wired, plumbed, and finished out as a tiny home, guest house, or ADU.
From a single bare container to a full container home — framing, spray foam or panel insulation, electrical and plumbing rough-in, windows and doors, interior finish, and cabinetry, planned around how the space will actually be lived in.
Office & Studio Builds
A container converted into a home office, backyard studio, workshop, or guest space — insulated and finished for year-round use.
A quiet backyard office, a creative studio, or a dedicated workshop — wired for power and internet, insulated and climate-controlled, and finished with windows, flooring, and built-ins suited to how you’ll use it.
Multi-Container Structures
Two or more containers combined side by side or stacked into a larger home, office, or building layout, with openings cut and reinforced between units.
Multiple containers joined into one structure — side by side for more square footage, or stacked for a second level — with connecting openings cut and properly reinforced so the combined structure is sound.
Insulation, Framing & Climate Control
Spray foam or panel insulation, interior framing, and HVAC or mini-split setup so a metal container stays comfortable through the Texas heat.
A bare steel container gets extremely hot and extremely cold without the right buildup — insulation, interior framing, and a properly sized HVAC or mini-split system are planned in from the start so the finished space is actually comfortable.
Electrical, Plumbing & Interior Finish
Wiring, outlets, and lighting, plumbing rough-in and fixtures, drywall or paneling, flooring, and cabinetry — the full interior build-out.
Everything that turns a shell into a finished space — electrical wiring, outlets and lighting, plumbing rough-in and fixtures where needed, drywall or interior paneling, flooring, and cabinetry, all tied together and finished clean.
Container Repair & Modification
Window, door, and roll-up door cutouts, rust repair and treatment, repainting, and structural reinforcement for a container you already have on site.
Already have a container on the property? Window, door, and roll-up door openings cut, framed, and track-fitted, rust spots treated and repaired, exterior repainted, and any structural reinforcement needed after cutting openings, before the interior build starts.
Rooftop Decks & Exterior Add-Ons
A framed rooftop deck with railing, solar mounting prep, and exterior lighting or security hardware — turning the top and outside of a container into usable space.
Beyond the four walls — a rooftop deck framed and rated for foot traffic, with guardrails and an access stair or ladder; solar panel mounting hardware and conduit prep if you’re adding power; exterior LED flood lighting; seam sealing and weatherproofing at every cut or seam; and weatherproof door hardware or lockboxes for job-site or storage security.
A real container conversion, walked through
Start with the walkthrough — the shell, the interior, and the finished details — with stills from the same build alongside.
Full walkthrough of a finished conversion.
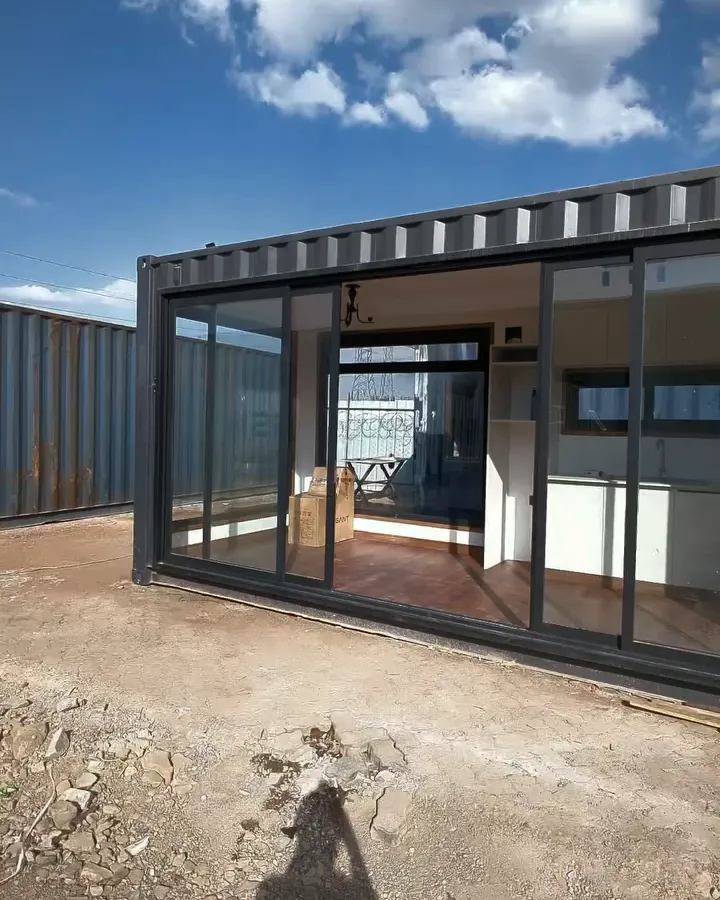
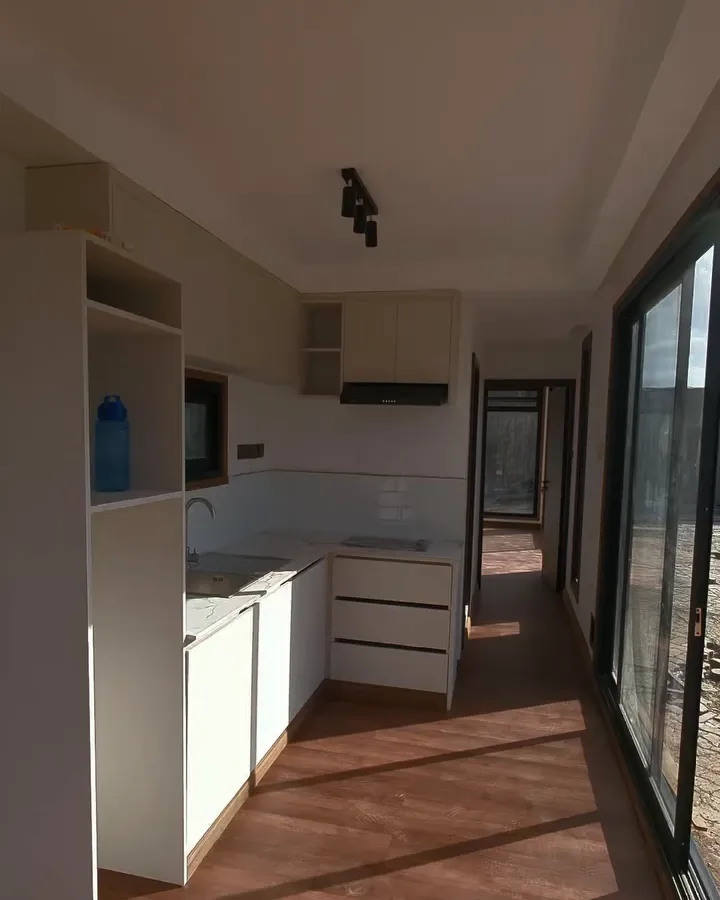
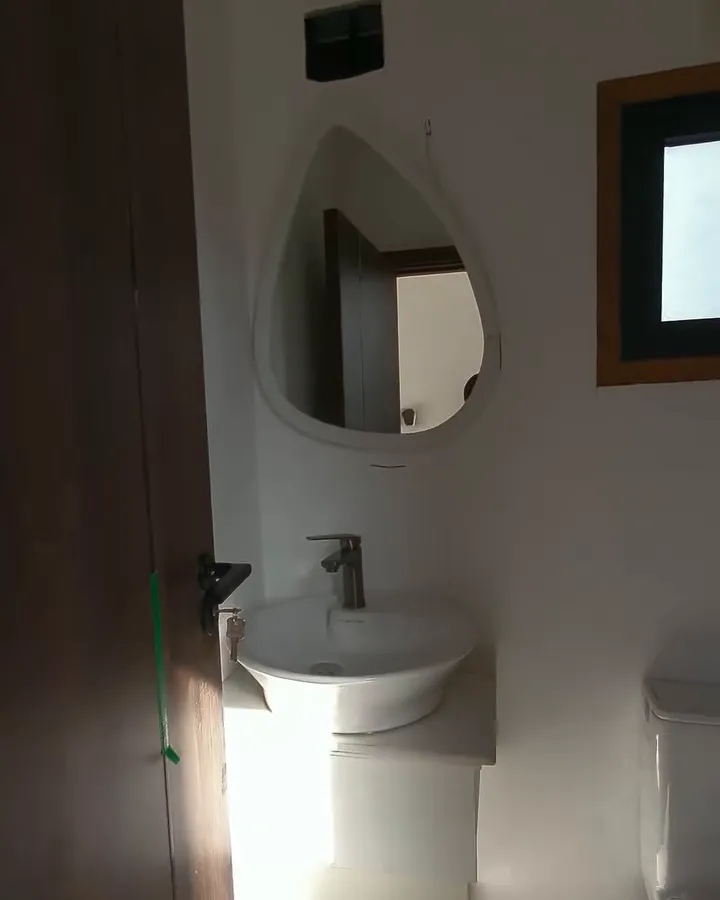
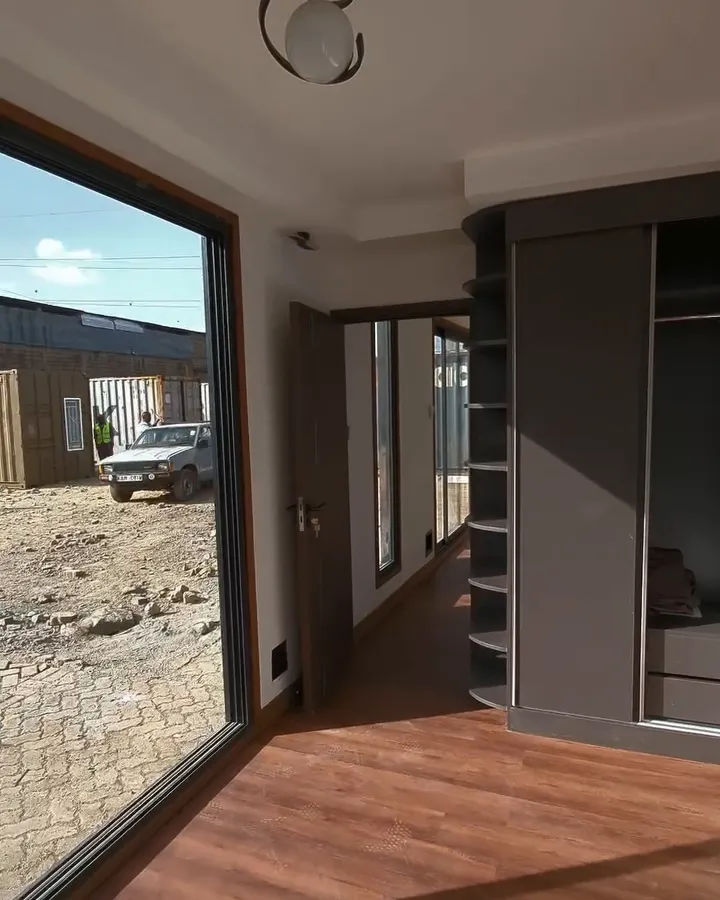
More builds below — or call or text 512-233-8668 to talk through your project.
Offices, site buildings, and specialty builds
From cutting and framing in the shop to finished offices, conference rooms, and kitchenettes. Tap any photo to see it full size.
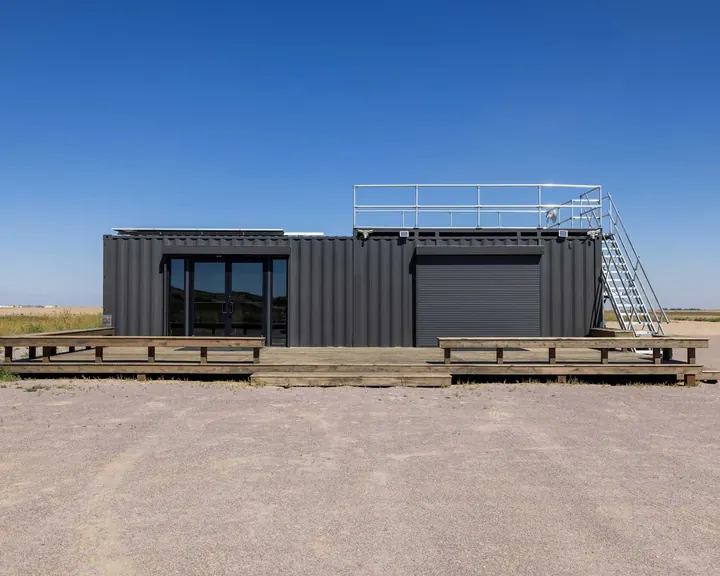
Finished site office — glass entry, roll-up door, wraparound deck, and a railed rooftop deck.
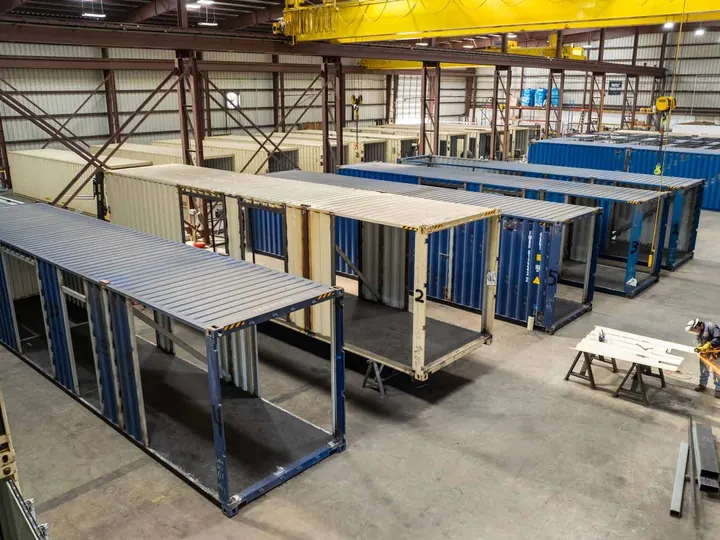
In the shop — containers opened up and reinforced with steel framing before finish-out.
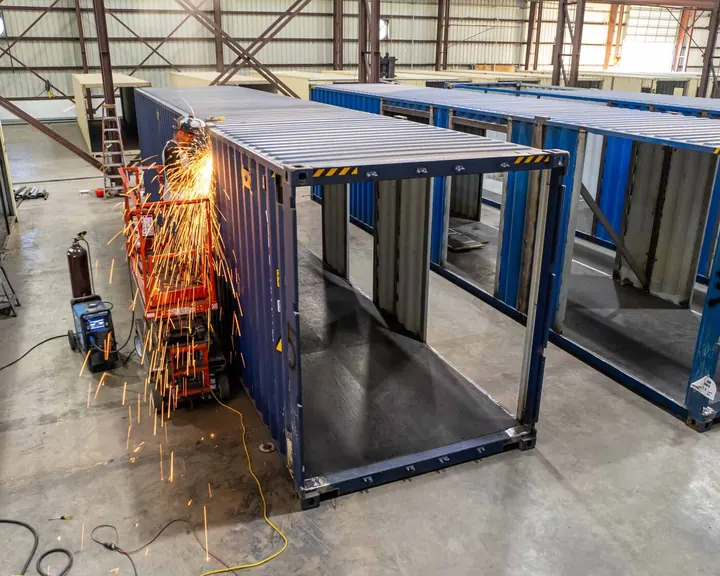
Cutting and welding openings so multiple containers join into one open floor plan.
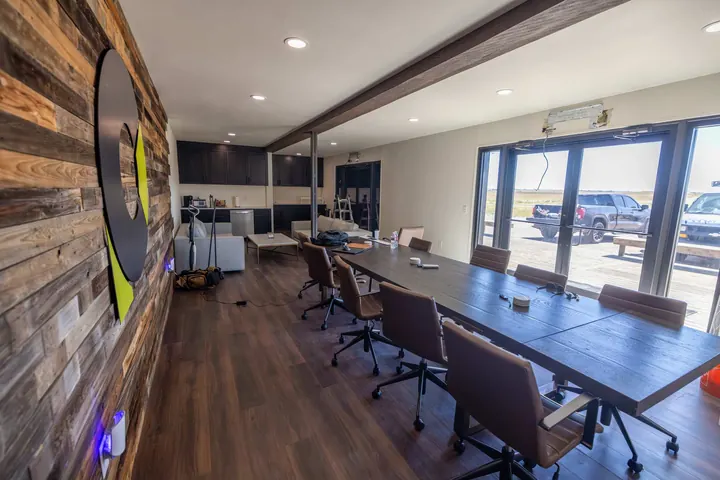
Conference room — reclaimed-wood feature wall, recessed lighting, and glass doors out to the deck.
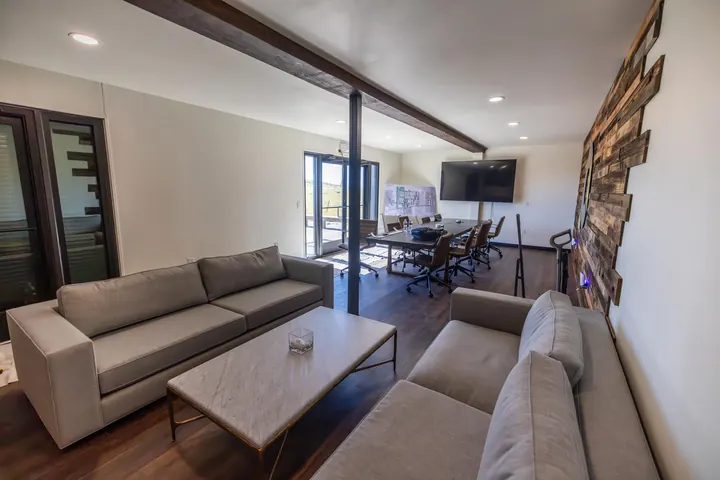
Open plan — lounge, conference table, and a wall-mounted TV under an exposed wood beam.
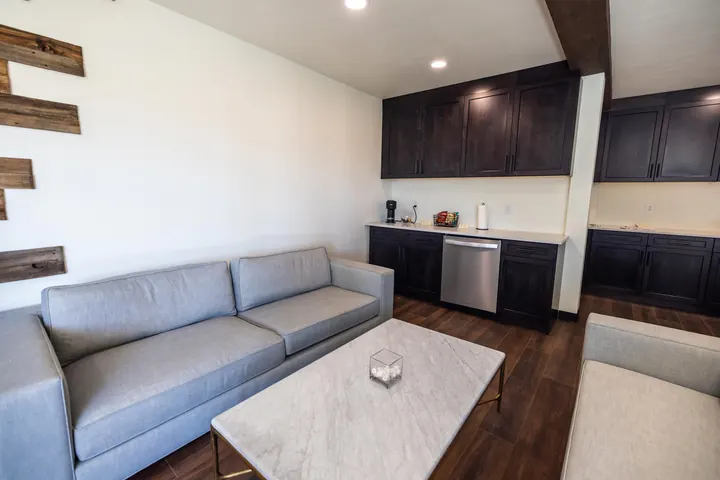
Lounge and kitchenette — wood-look plank flooring and full cabinet run.
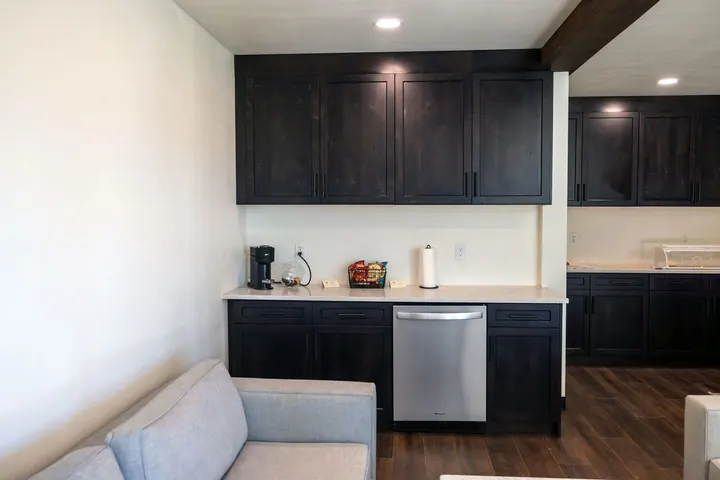
Kitchenette — shaker cabinets, quartz top, dishwasher, and outlets wired in.
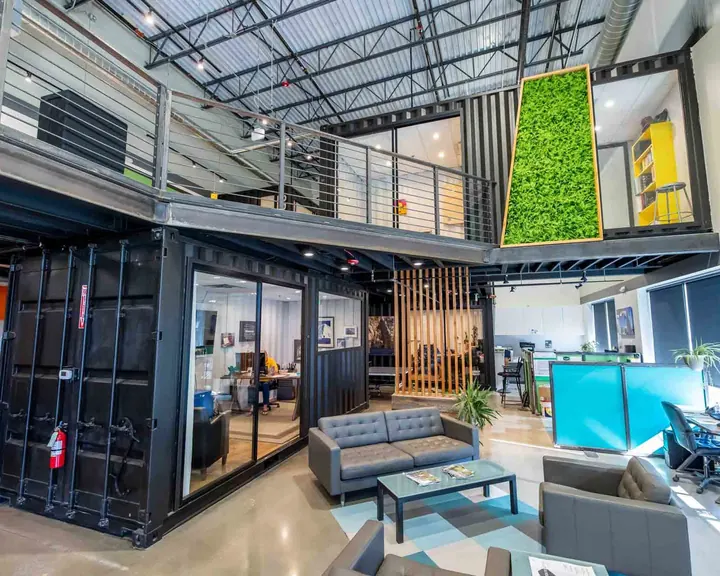
Two-level container offices inside a warehouse, with a steel mezzanine walkway above.
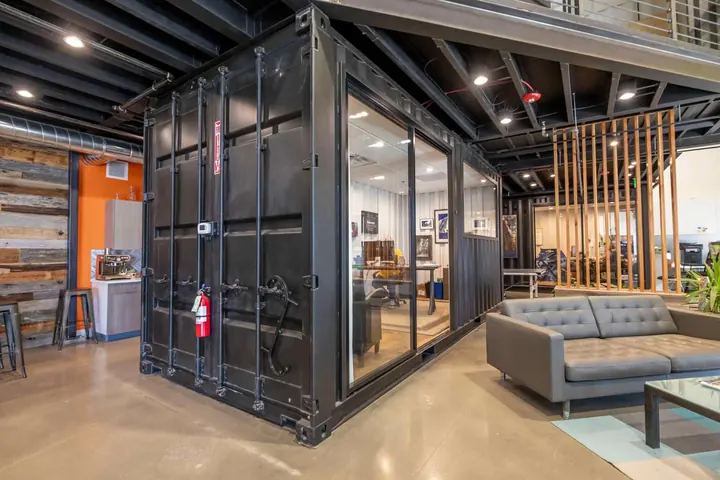
Private office pod — original cargo doors kept, full-height glass sliders added.
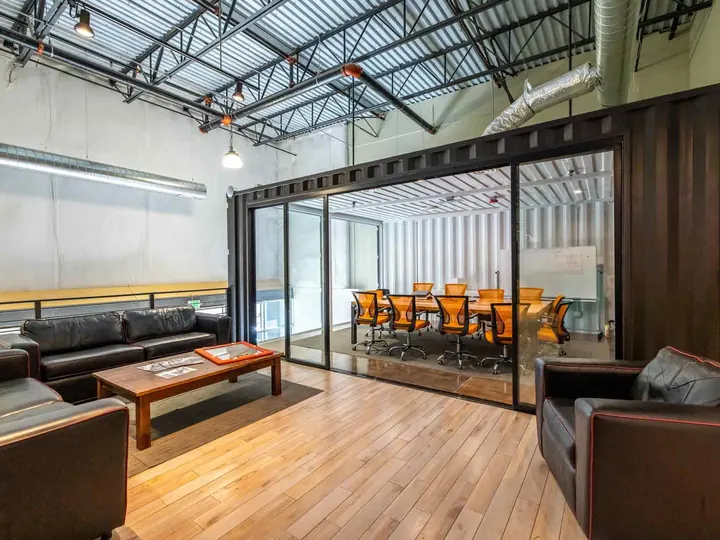
Mezzanine conference container with a floor-to-ceiling glass front.
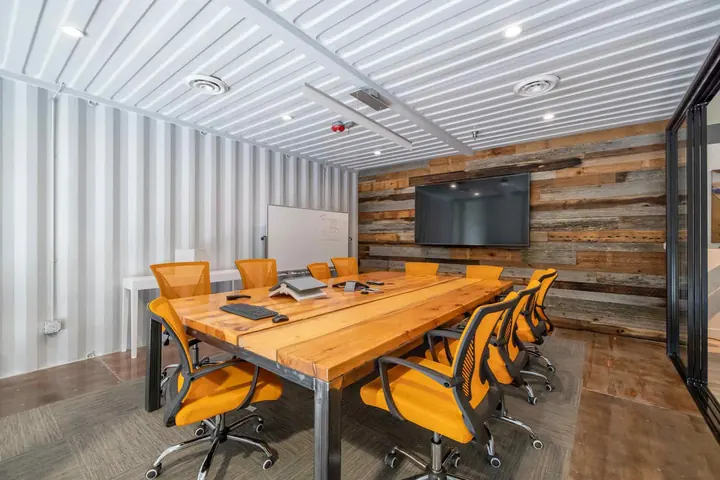
Inside the conference container — painted corrugated walls, wood accent wall, and mounted TV.
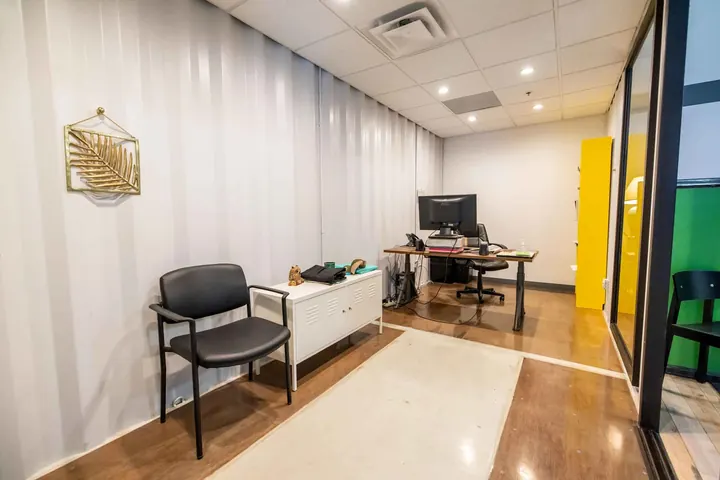
Private office finish-out — drop ceiling, recessed lighting, HVAC, and sealed floors.
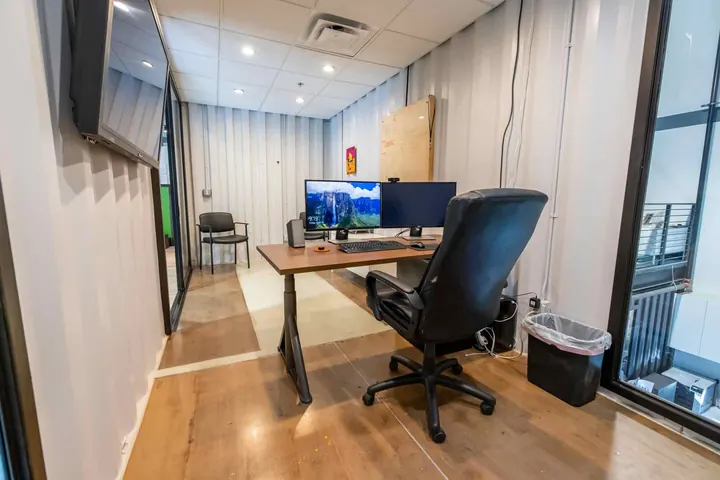
Workstation office — power, data, and a wall-mounted display run cleanly.
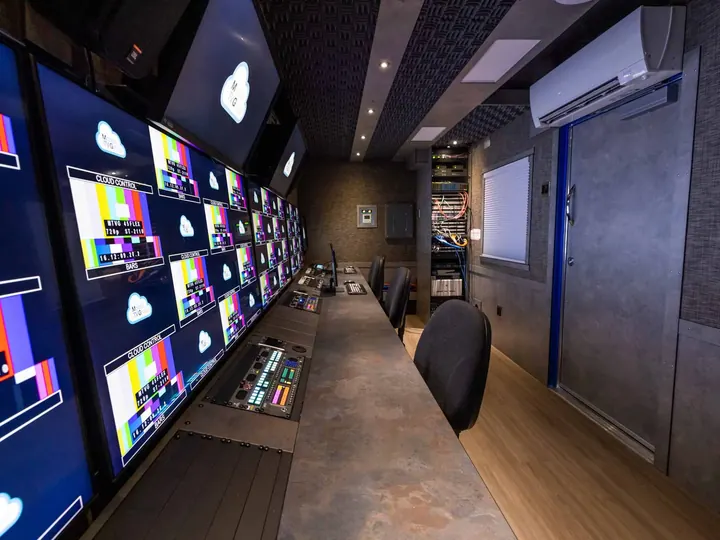
Specialty build — control room with monitor wall, console, equipment rack, and mini-split.
What to expect
No guesswork on price and no work starts until you say go.
1. Tell me your idea
Call, text, or use the form below to describe what you want to build — house, office, studio, or storage — and send any photos of the container or site.
2. Firm price after a walkthrough or photo review
Design direction, materials, permits, and site needs confirmed, with the final price approved by you before anything starts.
3. Built, sealed, and finished right
Framed, insulated, wired, and finished out, with the site left clean when the job’s done.
Based in South Austin, working all around the metro
Based in South Austin and proud to serve the entire greater Austin metro, from the city center out to the surrounding hill country towns. Every neighborhood below is regular, everyday territory — not a special trip.
Not seeing your neighborhood? Call or text 512-233-8668 — most surrounding areas around Austin are still in range.
Frequently asked about container conversions
What can you build with a shipping container?
Container homes, home offices, studios, guest suites, workshops, and storage buildings — a single container, or multiple containers combined into a larger structure.
Do you supply the container, or convert one I already have?
Both — a container can be sourced for the project, or an existing container already on your property can be converted.
How much does a container conversion cost?
Container work is quoted per project based on size, finish level, and site conditions — call or text 512-233-8668 with your idea and any photos for a firm price before work begins.
Is a permit required for a container build?
It depends on the city or county and how the structure will be used — permit and code requirements are reviewed as part of the quote so everything is handled correctly.
Do you handle insulation and climate control?
Yes — insulation, framing, and HVAC or mini-split setup are part of most conversions, since a bare metal container needs it to stay comfortable in Texas heat.
Are you licensed and insured for container conversions?
Yes, licensed and insured on every job.
Can you add a rooftop deck or solar setup to a container?
Yes — a rooftop deck can be framed and railed for regular use, with an access stair or ladder built in, and solar panel mounting hardware and conduit can be prepped if you’re planning to add power later.
How do I get started?
Call or text 512-233-8668 with your idea, or use the form below to describe what you want to build — photos or a video of the container or site help too.
Tell me about your container project
Describe what you want to build and I’ll follow up with a firm price. House, office, studio, or storage — every project is quoted upfront.